Laminate flooring in Newcastle
Laminate Floor Fitting in Newcastle-upon-Tyne


Foxglove Flooring supplies and fits laminate flooring in Newcastle.
- One quote: boards, preparation and finishing for your rooms.
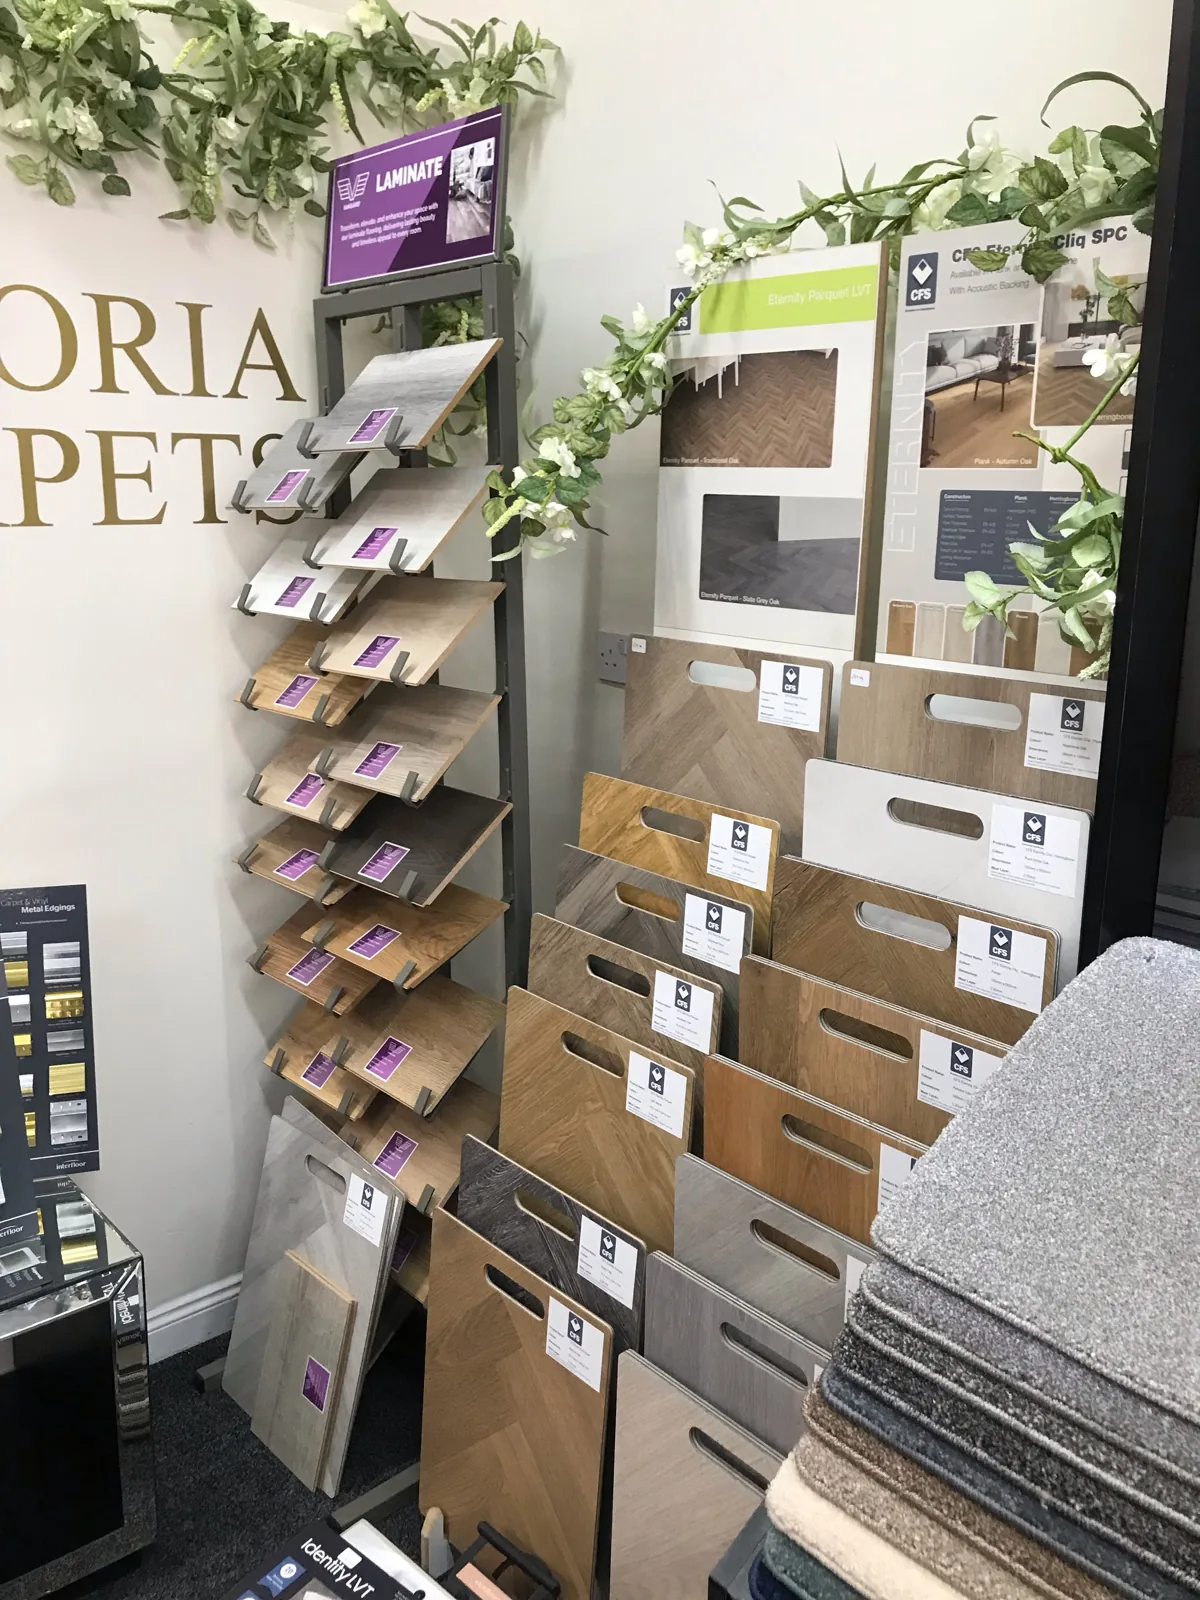
- Choice of designs: wood-effect, stone-effect and herringbone, with samples available to see at home.
Call Foxglove Flooring on 0191 743 2853 to arrange a free home measure.



Supply and fit
Laminate flooring supplied and fitted
Foxglove Flooring introduces you to a local fitter, who measures, quotes and carries out the work. You contract with the fitter. They can plan a single room or a layout across several rooms, and assess the base before pricing.
Your quote sets out the boards, preparation, underlay and finishing. Uplift, disposal and furniture moving are included where needed and agreed. If you already have laminate, the fitter confirms whether it is suitable before you commit.

Choosing a finish
Choose laminate for the way you use your rooms
The fitter helps you choose for:
- Use: foot traffic and splashes in each room.
- Appearance: the colour, pattern and texture you prefer.
- Fit: the height available at doors.
Thickness alone does not establish quality or water resistance: the surface, edges and product construction matter too.
Everyday wood-effect and stone-effect laminate
Laminate has a printed wood or stone pattern beneath a hard-wearing surface. Stone effects suit kitchens, halls and dining areas; straightforward wood-effect planks suit living rooms and bedrooms.
Laminate needs no sanding, oiling or sealing. Samples show how shades look against your furniture and room light.
Water-resistant laminate for kitchens and busy entrances
Some laminates are specified for kitchen splashes, utility rooms and wet footwear at entrances. Their protection depends on product construction and installation at edges and perimeters, not thickness.
The fitter follows the product guidance for each room. Splash resistance does not make laminate a wet-room floor or protect it from a damp base or a leak beneath the boards.
For a room that needs a waterproof or wet-room floor, see vinyl flooring, where the fitter assesses the actual use and detailing.
Premium textures and herringbone designs
Embossed grain gives laminate a timber-like texture. Wider or longer planks show fewer joints, while bevelled edges outline each board. Attached or separate underlay changes the floor build-up and sound underfoot.
Herringbone forms a repeating V, usually with two matching plank types. It needs more layout planning, edge cuts and waste than straight planks. The fitter follows the product’s installation method.

Multi-room and rental-property flooring
One laminate across several rooms avoids a colour change at every door. The fitter plans continuous runs and thresholds, choosing the product for the busiest room.
A hard-wearing, easy-clean laminate can replace tired rental-property flooring in one project. Bedrooms that stay carpeted are covered through carpet replacement.
Weighing laminate against vinyl for a room? The vinyl vs laminate comparison sets out how the two floors differ.
See laminate samples at home
Choose a finish to suit your rooms at a free home measure.
Preparation
Preparation, underlay and a neat finish
A sound base, suitable underlay and well-finished edges help a floating laminate floor feel firm, keep its joints closed and leave walls and doorways tidy.
Preparation covers clearing old flooring, minor high spots and loose boards. Structural repairs or damp treatment need the appropriate specialist before fitting.
Existing floors and uneven bases

Before fitting, the base needs to be:
- Clean: free of debris and residue
- Dry: moisture assessed and damp dealt with before fitting
- Stable: no loose boards or movement underneath
- Sufficiently flat: high spots and dips within the product limits
Carpet and its underlay come up first. Some sound, flat, firm and dry hard floors can stay. The fitter confirms this at the measure and quotes for the preparation, uplift and disposal the job needs.
Thicker boards or underlay cannot fix a moving or uneven base; the movement strains the joints. Standalone uplift is covered by carpet removal.
Underlay, sound and underfloor heating
The fitter matches the underlay to the boards, base and room:
- Support and sound: underlay cushions boards, accommodates small irregularities and reduces impact noise in the room and below. Acoustic underlay reduces impact noise.
- Moisture: some products include a moisture barrier for concrete.
- Attached underlay: boards with it usually need no extra layer.
- Underfloor heating: sound and warmth depend on the board, underlay and base together. Excessive thickness or insulation slows heat transfer. The fitter matches boards and underlay to the heating system, checking manufacturer approval, low-temperature operation, combined thermal resistance and installation guidance.
Beading, skirting and door thresholds
Laminate moves with temperature and humidity. The fitter leaves the specified movement gap at walls and fixed features, concealed by skirting, beading or trims.
- Skirting and beading: existing skirting retained or refitted, or beading fitted over the movement gap, as agreed
- Doors: clearance over the finished floor, with any trimming or removal priced in the quote
- Thresholds: transition strips finish changes in floor type or level
- Pipes, hearths and fixed features: neat cuts with the movement allowance retained
Whole-job price
What changes the complete fitted price?
The fitted price covers the whole job, including layout through doorways on multi-room projects.
Your quote sets out:
- Flooring quantity and waste: floor area and cutting allowance, higher for patterned layouts
- The laminate itself: product, surface, plank size and water resistance
- Underlay: attached or separate, matched to sound and heating needs
- Preparation: levelling and fixing loose boards
- Uplift and disposal: old flooring removal where needed
- Labour: layout and cuts around pipes, hearths and fixed features
- Thresholds, beading and skirting: trims, refitting and door adjustments
- Furniture and access: moving agreed furniture and reaching each room
Quotes compare fairly when they cover the same items above and name the fitter responsible. Omitted underlay, preparation or removal changes the scope.
The fitter prices the agreed work after the free home measure.
Price your whole laminate floor
Get a quote for the flooring and fitting you need.
The journey
From Home Measure to Handover
The local fitter measures, quotes and carries out the work:
1
Enquire.
Contact Foxglove Flooring by phone or through the form, and your enquiry goes to the local fitter.
2
Free home measure.
The fitter visits, measures the rooms, looks at the floor beneath and discusses the finish.
3
Choice and quote.
The laminate, underlay and trims are chosen, and the fitter quotes for the whole job.
4
Dates.
Delivery, preparation and fitting dates are agreed around your household.
5
Fitting and handover.
The floor is fitted and finished, then checked and tidied as described below.
Samples and room measurements
Samples can be arranged at enquiry for comparison at the measure, against your furniture and room light.
The free home measure then works through:
- Rooms and approximate areas: which rooms are included and how large they are, including hallways and landings
- The current floor: what is down now and what lies beneath it
- Your preferred finish: colour, plank style, texture, and straight or herringbone layout
- Underfloor heating: whether any room has it
- Furniture and access: what needs moving and how each room is reached
- Your timing: any date the floor needs to be ready for

Plan access, furniture and fitting stages
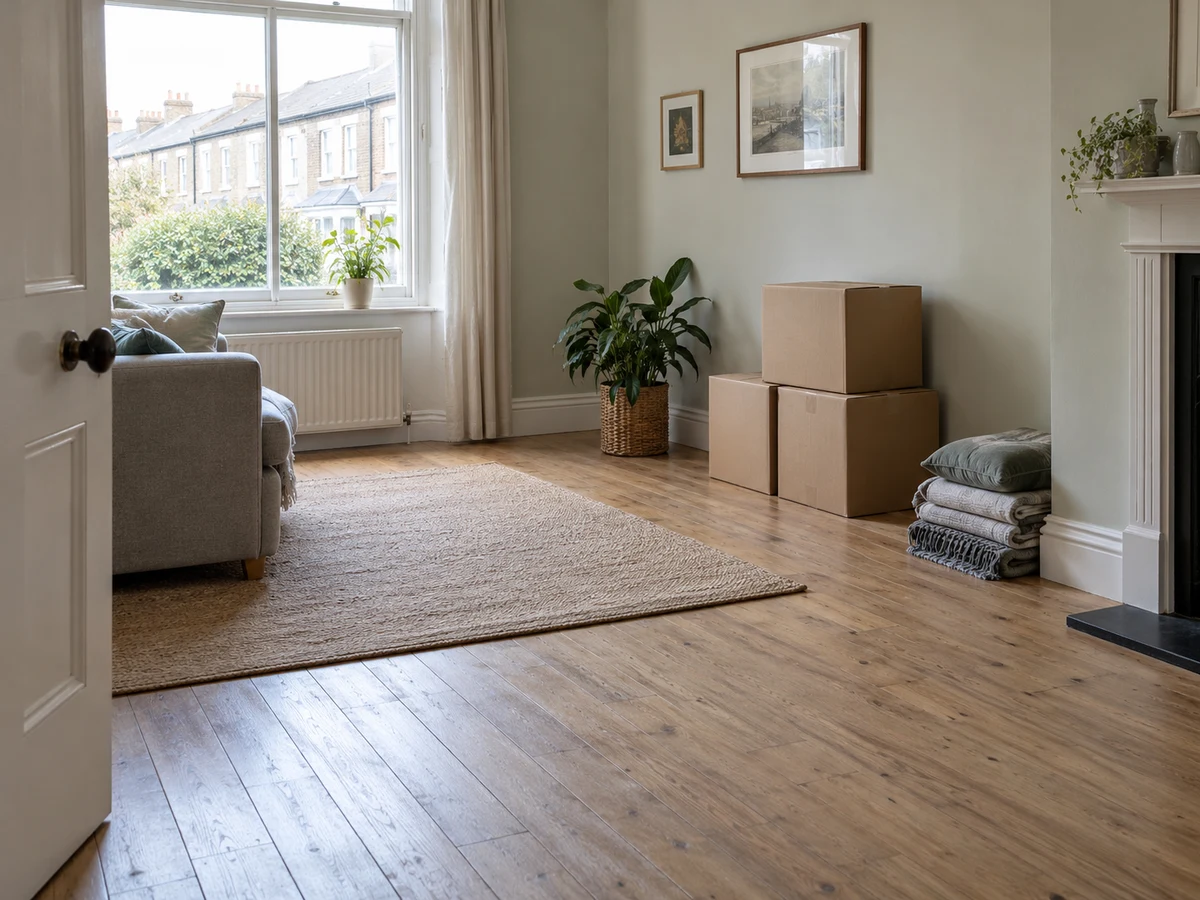
The practical arrangements are settled with the fitter before the first day:
- Rooms and order: which rooms are fitted first and how the rest of the home stays usable
- Furniture: moved as agreed for the job; very heavy furniture and appliances need separate agreement before fitting day
- Delivery and acclimatisation: boards arrive ahead of fitting and sit in the room for the time the manufacturer specifies
- Access during the works: usable routes through the home while the floor is laid
On fitting day the work follows an order:
- Furniture is cleared from the rooms being fitted.
- Old flooring is lifted and taken away where the quote includes it.
- The base is prepared and made ready.
- Underlay is laid.
- Boards are fitted to the planned layout.
- Beading, skirting and thresholds are finished.
Fitting checks and aftercare
Before handover the floor is checked and the room is left tidy. The checks cover:
- Movement gaps: present at walls and fixed features, and hidden by the trims
- Joints: closed and level across the boards
- Transitions: thresholds and trims fitted securely, with doors swinging clear
- Firmness: a floor that feels firm underfoot, with no loose or lifting boards
Packaging and waste are removed as the quote agrees. Care follows the product you chose, as the care question below explains.
Where we cover
Laminate fitting across Newcastle and nearby areas
Foxglove Flooring covers laminate floor fitting across Newcastle upon Tyne, North Tyneside, Gateshead and South Tyneside.
- Newcastle: Jesmond, Gosforth, Heaton, Ouseburn, Shieldfield, Sandyford, Kenton, Longbenton, Kingston Park, Fenham, Denton and West Moor
- North Tyneside: Whitley Bay, Tynemouth, North Shields, Cullercoats, Monkseaton and Wallsend
- Gateshead and South Tyneside: Gateshead, Low Fell, Whickham, South Shields, Wardley and Leam Lane
- Nearby: Ponteland, Cramlington and Benton
Communities not listed are confirmed from the postcode on your contact form enquiry.
Laminate fitting questions
Short answers to common questions about laminate fitting.
Arrange your free home measure
Use the form to arrange your free home measure for laminate flooring in Newcastle.
Get My Free Quote
Arrange your free home measure
Foxglove Flooring passes your enquiry to the local fitter, who agrees the measure, quotes for the whole job and carries out the work.